

BEDS3
BATHS2 full 1 partial
SQUARE FEET1,662
MLS#202605980
STATUSActive
PROPERTY TYPEResidential - Single Family
SCHOOLRockford 205
Property Description
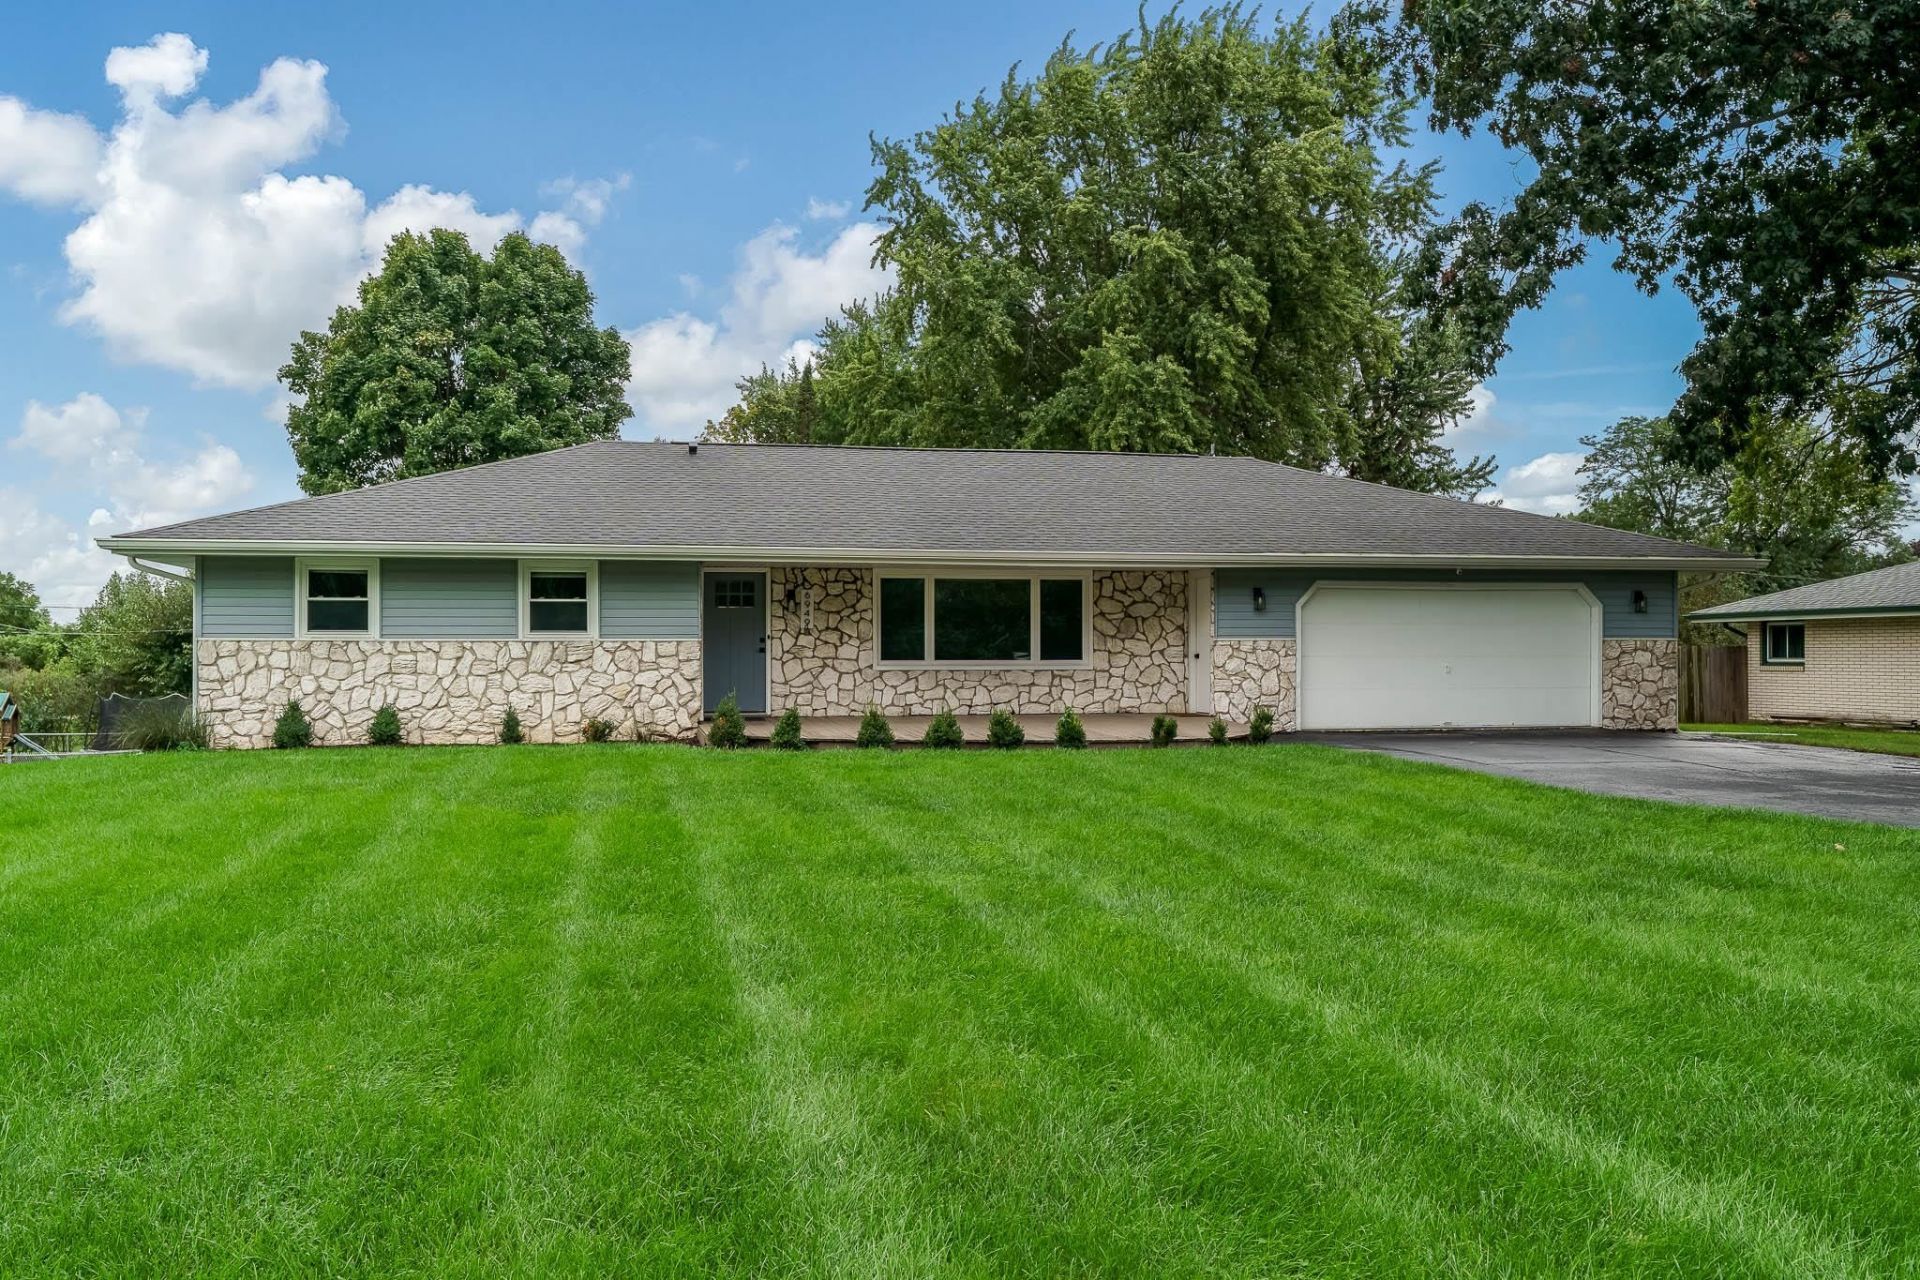
Move in ready ranch home with 3 bedrooms and 2.5 baths. Enter into living room space with large picture window and lvt flooring Kitchen area features updated cabinets, butcher block counters, farm home sink, open shelving, lvt flooring and pantry. Updated main bath with double sink, updated fixtures and lined closet. Updated half bath on main level and main floor laundry for additional convenience. 3 generous bedrooms with ceiling fans complete the main level. Lower level consists of full bath, flex room can be used as office, work out area or playroom. The unfinished partial exposed area is ready for creative ideas. Full walk-out provides access to almost a half acre, cement patio and fire pit area. Great location close to shopping, restaurants, golf, bike path and I-90.
Property Features
Property Type: Residential - Single Family
Basement: Yes
Cooling: Central Air
Garage: 2.5
Heating: Forced Air
Home Style: Ranch
Lot Size: 0.49 Acres
Roof Type: Shingle
Taxes: $5,310
Appliances
Dishwasher
Refrigerator
Stove/Cooktop
Sump Pump
Feature Descriptions
Basement: Full
Exterior: Brick/Stone, Vinyl
General Features: Deck, Full Exposure, Great Room, Laundry 1st Floor, L.L. Finished Space, Main Floor Primary, Partial Exposure, Patio, Fire-Pit/Fireplace
Land features: City/Town
Sewer: Septic
Water: Well
Room Sizes
Bedroom 1: 14 X 11.6 Level - Main
Bedroom 2: 13 X 10 Level - Main
Bedroom 3: 13 X 9 Level - Main
Kitchen: 24 X 12 Level - Main
Living Room: 20.3 X 12 Level - Main
Yes: 17 X 11 Level - Lower
Local Schools
School District: Rockford 205
Listed By / Shown By
Listed By
Agency Name: DICKERSON & NIEMAN
Shown By
Agent Name: Cathleen Ellison
Agent Phone: (815) 505-1395
Estimate Your Payment
Estimated Payment
$ 1,109.57 per month $589.78 Principal & Interest $442.50 Property Tax $77.29 Homeowner's InsuranceChange Payment Information

Cathleen Ellison
Cell: (815) 505-1395
Email Me

Privacy Policy / DMCA Notice / ADA Accessibility


This site is hosted, designed and copyright
© 1994 - 2026 by
Delta Media Group, Inc. -- Patent Pending --
6949 Spring Brook Road | MLS# 202605980
This single family home located at 6949 Spring Brook Road, Rockford, IL 61114 is currently listed for sale by DICKERSON & NIEMAN, with an asking price of $265,000. This property has 3 bedrooms and 2 full and 1 partial baths with 1662 sq. ft. Spring Brook Road is located within the Rockford 205 school district. Search Rockford real estate on cathleenellison.dickersonnieman.com today.