

BEDS3
BATHS2 full
SQUARE FEET1,529
MLS#202604536
STATUSActive
PROPERTY TYPEResidential - Single Family
SCHOOLHononegah 207
Property Description
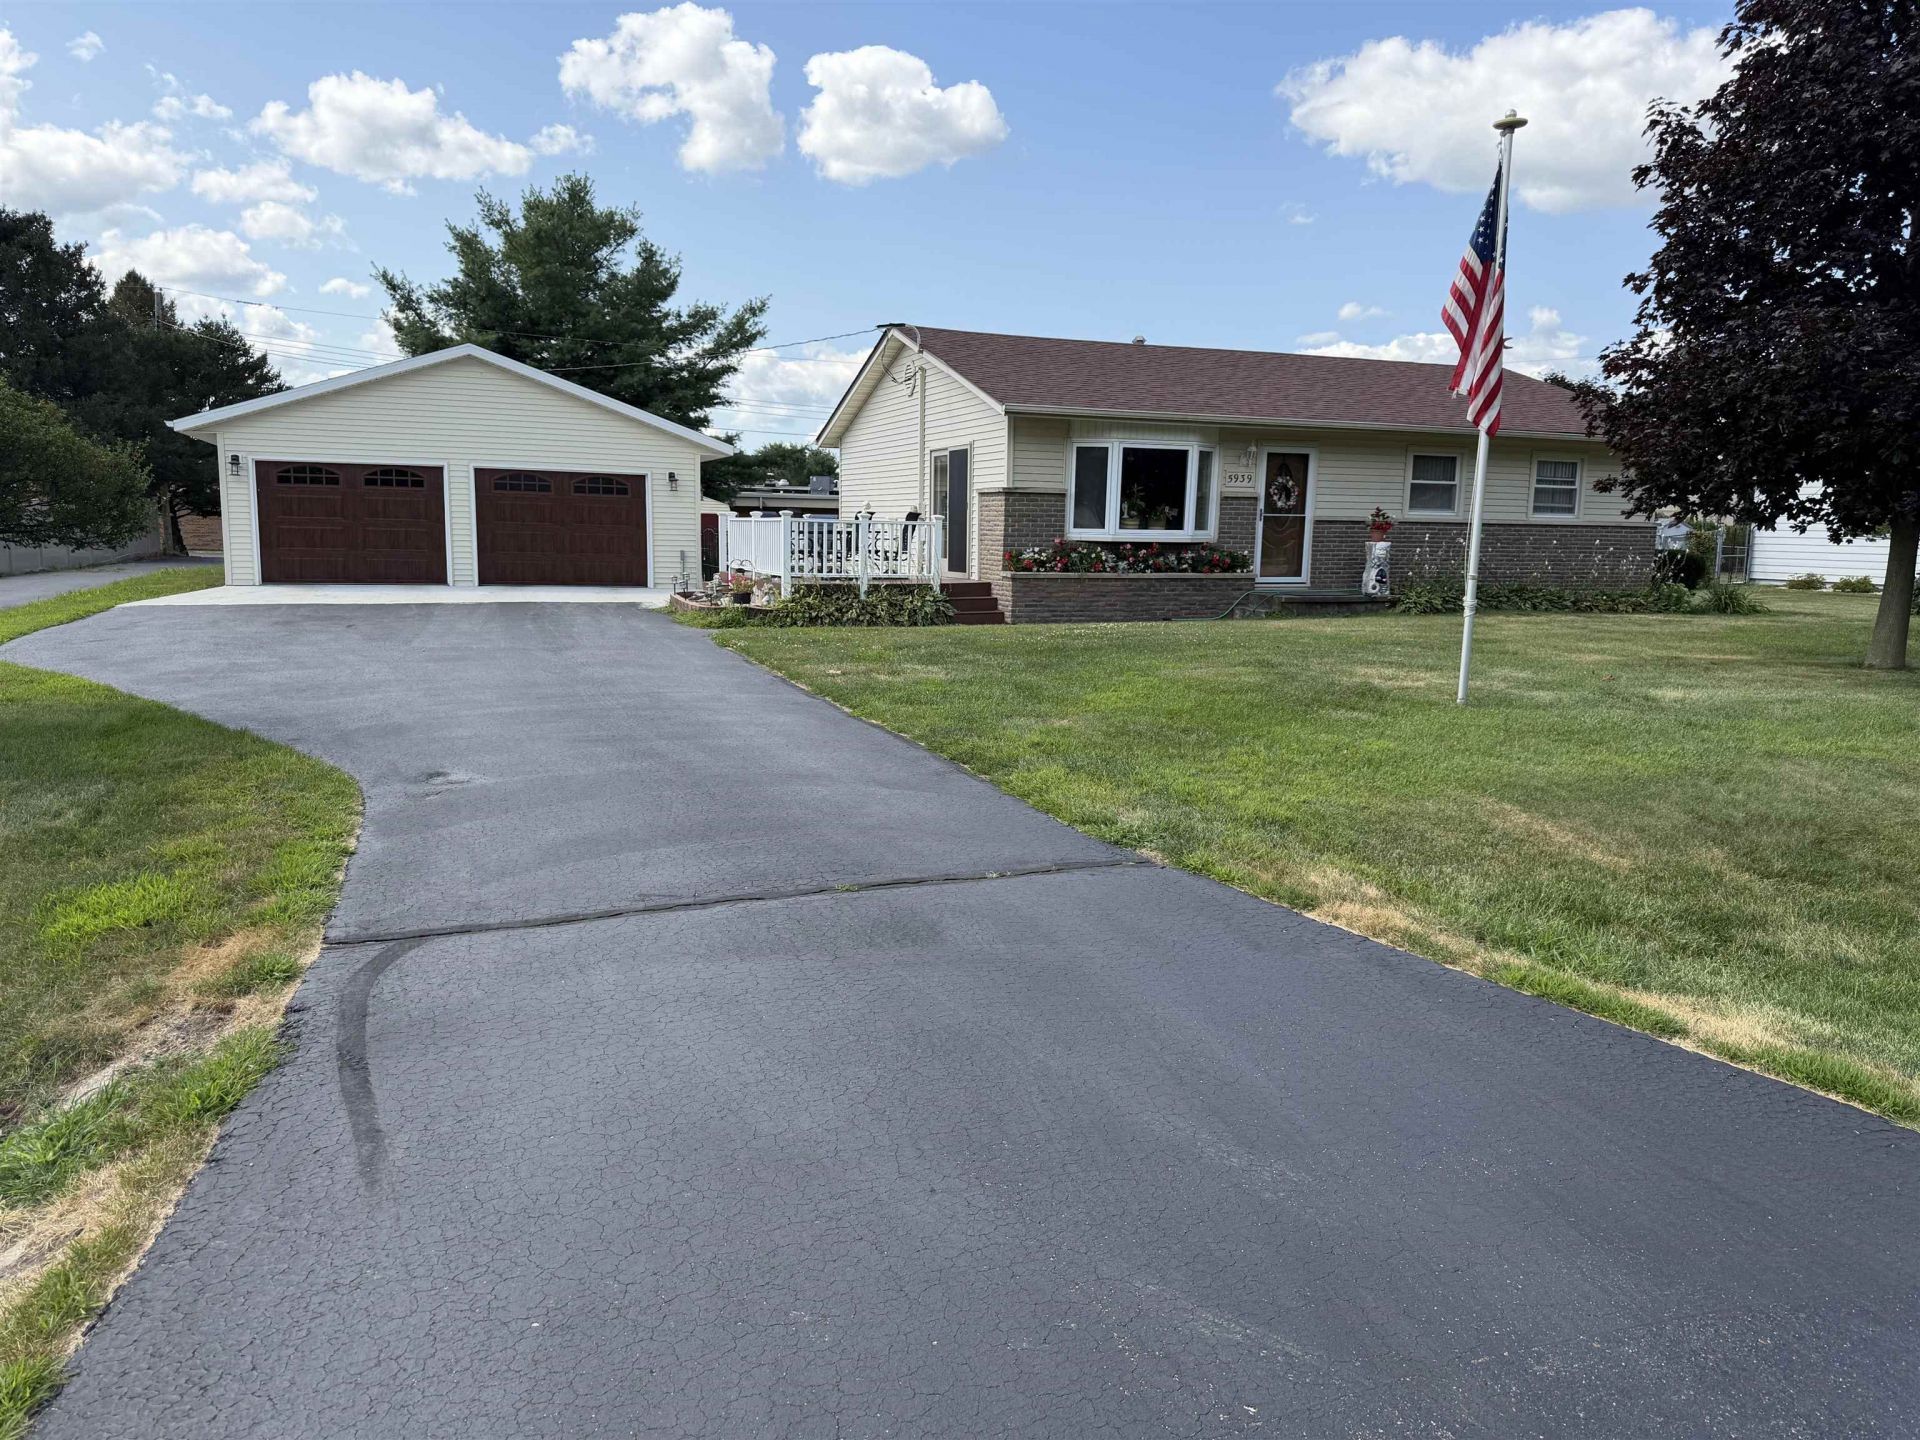
Welcome home to this beautifully maintained and thoughtfully updated 3-bedroom, 2 full bath, updated with laundry on the main level from the primary suite. Located in a highly desirable location with award winning schools! Enjoy the direct walkway access to Prairie Hill School, that you can see from your back door, making mornings a breeze. Inside, you'll find a warm and inviting layout with numerous updates throughout, while the partially finished basement offers additional living space and endless potential to customize to your needs is ready for your personal touch. Step outside to a spacious backyard that includes 2 large sheds, makes for a perfect entertaining, relaxing, or letting kids and pets play space. The oversized 2.5+ -car garage, newly built in 2025, is extra deep and wide, providing plenty of room for vehicles, storage, and hobbies and toys. Major updates include a new roof (2024) and siding (2016), giving you peace of mind for years to come. House has reverse osmosis system for drinking water. This move-in-ready home combines comfort, functionality, and a fantastic location close to schools, parks, and highways and everyday amenities. Don't miss your opportunity to make it yours!
Property Features
Property Type: Residential - Single Family
Basement: Yes
Cooling: Central Air
Garage: 2.5
Heating: Natural Gas
Home Style: Ranch
Lot Size: 0.35 Acres
Roof Type: Shingle, Tile
Appliances
Dishwasher
Dryer
Microwave
Refrigerator
Stove/Cooktop
Sump Pump
Washer
Water Softener
Feature Descriptions
Basement: Full
Exterior: Siding, Cedar
General Features: Deck, Garden Shed
Land features: Subdivision
Sewer: Septic
Water: Well
Room Sizes
Bedroom 1: 14.2 X 13.7 Level - Main
Bedroom 2: 11.9 X 12.9 Level - Main
Bedroom 3: 12.4 X 15.5 Level - Main
Kitchen: 14.6 X 14.3 Level - Main
Living Room: 14.7 X 16.4 Level - Main
Yes: 13 X 38 Level - Lower
Utility: 12 X 37 Level - Lower
Local Schools
School District: Hononegah 207
Listed By / Shown By
Listed By
Agency Name: Keller Williams Realty Signature
Shown By
Agent Name: Cathleen Ellison
Agent Phone: (815) 505-1395
Agency Title: Dickerson & Nieman Realtors

Estimate Your Payment
Estimated Payment
$ 742.58 per month $656.54 Principal & Interest $0.00 Property Tax (data not provided by mls) $86.04 Homeowner's InsuranceChange Payment Information

Cathleen Ellison
Cell: (815) 505-1395
Email Me

Privacy Policy / DMCA Notice / ADA Accessibility


This site is hosted, designed and copyright
© 1994 - 2026 by
Delta Media Group, Inc. -- Patent Pending --
5939 Vesper Drive | MLS# 202604536
This single family home located at 5939 Vesper Drive, South Beloit, IL 61080 is currently listed for sale with an asking price of $295,000. This property has 3 bedrooms and 2 full baths with 1529 sq. ft. Vesper Drive is located within the Hononegah 207 school district. Search South Beloit real estate on cathleenellison.dickersonnieman.com today.