

BEDS4
BATHS2 full 1 partial
SQUARE FEET2,671
MLS#12707442
STATUSNew
PROPERTY TYPEResidential - Single Family
SUBDIVISIONSpring Lake Farms
SCHOOLDistrict 155
Property Description
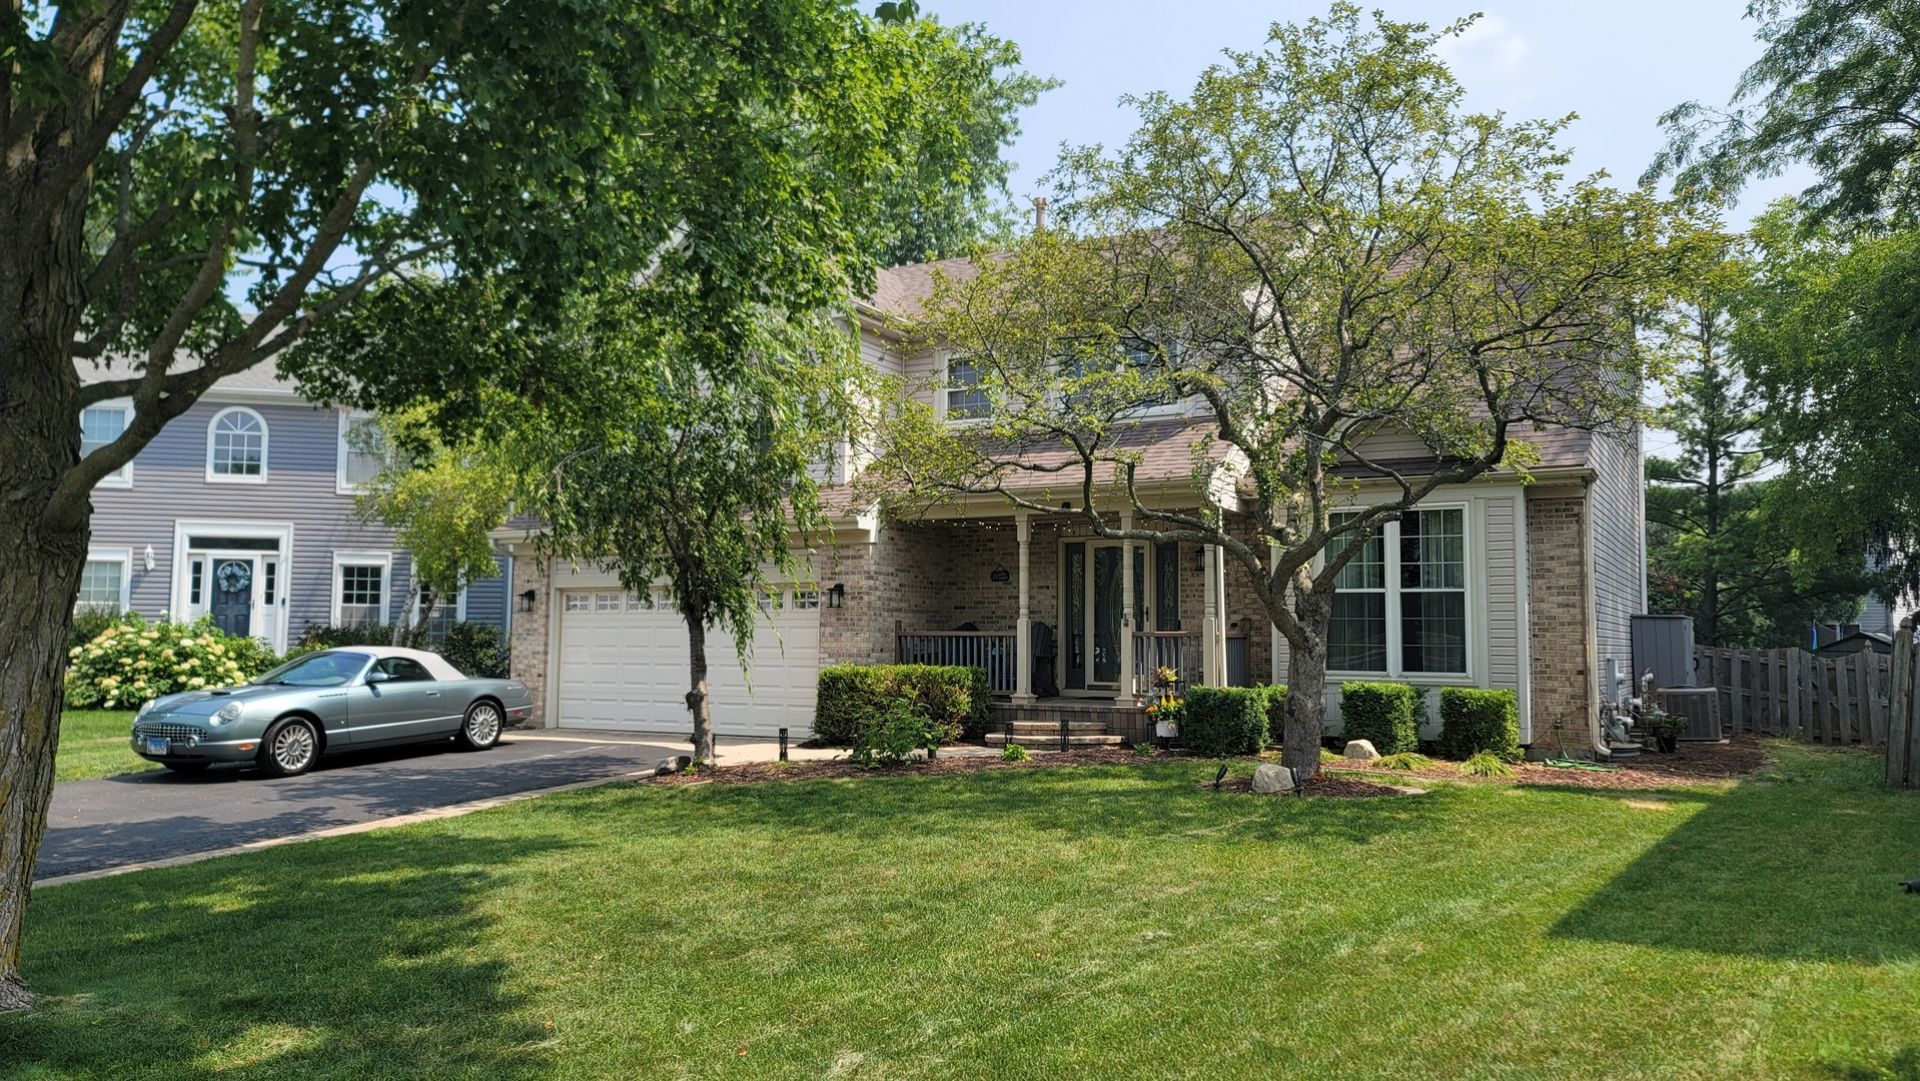
Step inside to discover your dream home located on a cul-de-sac with a premium fenced yard with shed, patio, and an amazing Sun Room that was built with high end construction. The two story entry greets you as you enter through your covered front porch to an open floor plan with all hard surface flooring on the main level. Check out the YouTube Video for a full tour to get the feel for this spacious home. Main level includes an updated kitchen with granite counters, plant/herb window above kitchen sink, all appliances, laundry with washer/dryer and sink, 1/2 bath, living room, dining room, eat in kitchen, family room with wood burning fireplace and Sun Room. The upper level includes 4 spacious bedrooms, full hall bath and master bathroom with whirlpool tub and separate shower. Basement includes a finished rec room and a workshop area in the utility room. Crawl space is perfect for extra storage. You will love the outdoor living with a large concrete patio, private fenced yard with shed and dedicated space for sitting among friends while enjoying making new memories around great conversation. Peace of mind with NEW: Furnace (2025), Shed (2025), Water Heater (2022), APEC Reverse Osmosis under sink (2026), Roof and Skylights (July 2026). Excellent schools! Close to shopping, restaurants, Northwestern Hospital, fitness center, recreation, Sunset Park and just a five minute drive to popular Tom's Farm & Market in Huntley. Easy to show. Act quickly today to make this dream home yours.
Property Features
Property Type: Residential - Single Family
Basement: Yes
Basement: Finished, Crawl Space, Partial
Cooling: Central Air
Fireplaces: 1
Garage: 2
Heating: Natural Gas, Forced Air
Home Style: Colonial
Lot Size: 0.22 Acres
Roof Type: Asphalt
Taxes: $10,033
Year Built: 1992
Amenities
Cathedral Ceiling(s)
Walk-In Closet(s)
Open Floorplan
Separate Dining Room
Pantry
Workshop
Feature Descriptions
Additional rooms: Recreation Room, Sun Room
Additional Structures: Shed(s)
Appliances: Range, Microwave, Dishwasher, Refrigerator, Washer, Dryer, Disposal, Water Purifier Owned, Water Softener Rented
Association Includes: Other
Bath Features: Whirlpool, Separate Shower, Double Sink
Dining Room: Separate
Exterior: Brick
Fireplace: Gas Log
Fireplace Location(s): Master Bedroom
HOA Fee: 35/ Annually
Laundry: Main Level, Gas Dryer Hookup, Sink
Lot: Cul-De-Sac
Lot Dimensions: 9759
Other Equipment: Water-Softener Rented, TV-Cable, CO Detectors, Ceiling Fan(s), Sump Pump, Radon Mitigation System
Parcel#: 1824404011
Parking: Asphalt, Garage Door Opener, Yes, Garage Owned, Attached, Garage
Sewer: Public Sewer
Total Rooms: 9
Township: Grafton
Water: Public
Room Sizes
Recreation Room: 12X14
Sun Room: 20X12
Bedroom 2: 12X12
Bedroom 3: 12X10
Bedroom 4: 11X13
Dining Room: 13X10
Family Room: 20X13
Kitchen: 13X10
Laundry: 8X7
Living Room: 17X12
Primary Bedroom: 17X15
Local Schools
High School: Crystal Lake South High School
Middle School: Richard F Bernotas Middle School
Elementary School: Glacier Ridge Elementary School
School District: District 155
Listed By / Shown By
Listed By
Agency Name: Schulenburg Realty, Inc
Agency Phone: 224-805-2616
Shown By
Agent Name: Cathleen Ellison
Agent Phone: (815) 505-1395
Agency Title: Dickerson & Nieman Realtors

Estimate Your Payment
Estimated Payment
$ 1,993.76 per month $1,023.54 Principal & Interest $836.08 Property Tax $134.14 Homeowner's InsuranceChange Payment Information

Cathleen Ellison
Cell: (815) 505-1395
Email Me


Member Participants (and their affiliated licensees, if applicable) shall indicate on their websites that IDX information is provided exclusively for consumers’ personal non-commercial use, that it may not be used for any purpose other than to identify prospective properties consumers may be interested in purchasing, that the data is deemed reliable but is not guaranteed by MLS GRID, and that the use of the MLS GRID Data may be subject to an end user license agreement prescribed by the Member Participant’s applicable MLS if any and as amended from time to time. MLS GRID may, at its discretion, require use of other disclaimers as necessary to protect Member Participant, and/or their MLS from liability.
Based on information submitted to the MLS GRID. All data is obtained from various sources and may not have been verified by broker or MLS GRID. Supplied Open House Information is subject to change without notice. All information should be independently reviewed and verified for accuracy. Properties may or may not be listed by the office/agent presenting the information.
Privacy Policy / DMCA Notice / ADA Accessibility


This site is hosted, designed and copyright
© 1994 - 2026 by
Delta Media Group, Inc. -- Patent Pending --
3885 Thornberry Way | MLS# 12707442
This single family home located at 3885 Thornberry Way , Lake in the Hills, IL 60156 is currently listed for sale with an asking price of $459,900. This property was built in 1992 and has 4 bedrooms and 2 full and 1 partial baths with 2671 sq. ft. Thornberry Way is located in the Spring Lake Farms subdivision within the District 155 school district. Search Spring Lake Farms real estate on cathleenellison.dickersonnieman.com today.