

BEDS3
BATHS3 full 1 partial
SQUARE FEET3,888
MLS#202604580
STATUSActive
PROPERTY TYPEResidential - Single Family
SCHOOLGalena
Property Description
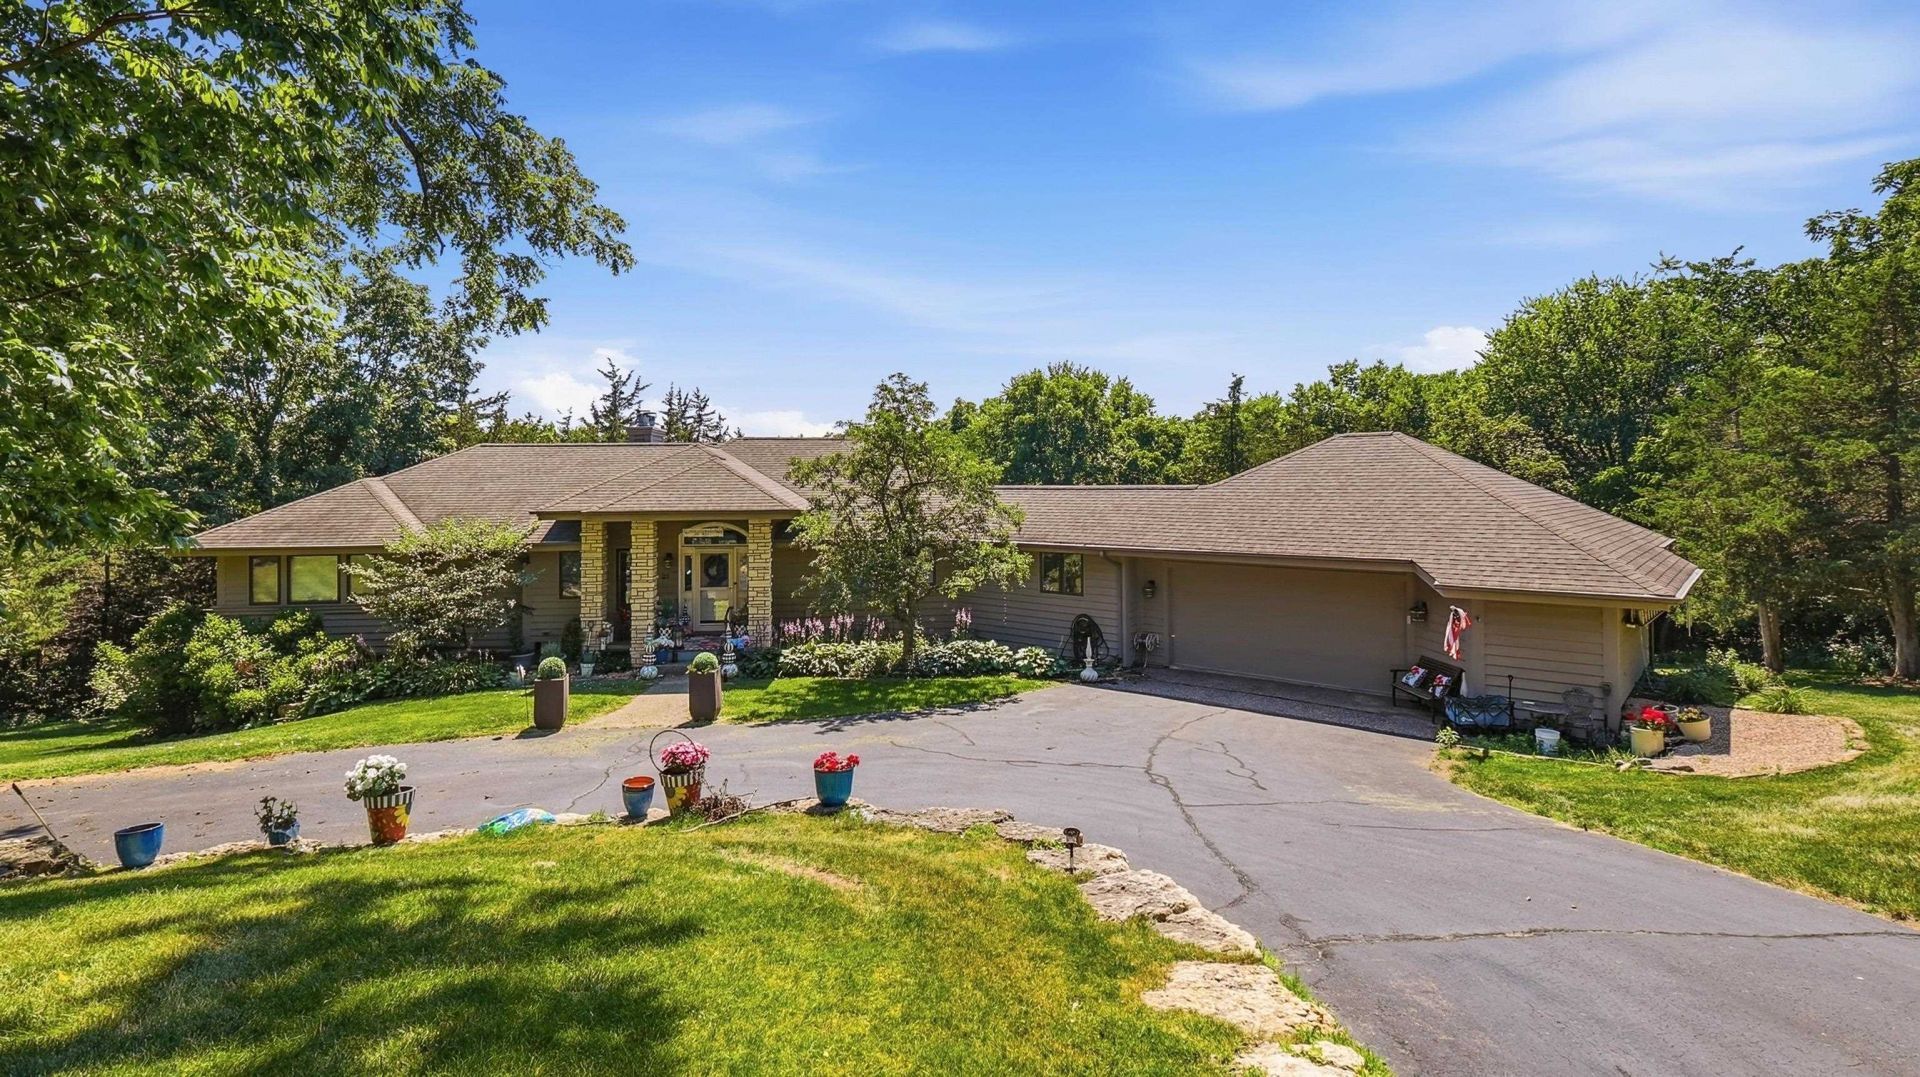
Dramatic 3 bed, 3.5 bath sprawling contemporary ranch retreat nestled on a beautifully manicured and incredibly private 1-acre homesite in The Galena Territory, where mature trees, lush landscaping, and adjoining greenspace create a serene natural setting just moments from Lake Galena and resort amenities. Designed for effortless main-level living while offering expansive finished space for entertaining, this thoughtfully crafted residence blends timeless quality with extensive updates and remarkable versatility. The welcoming foyer opens to an impressive great room highlighted by soaring vaulted ceilings accented with exposed beams, gorgeous floor-to-ceiling stone gas fireplace, walls of windows that flood the home with natural light, and direct access to an expansive composite deck overlooking peaceful, wooded scenery. Adjacent formal dining offers an elegant gathering space and flows seamlessly into the beautifully renovated gourmet kitchen featuring custom cabinetry with decorative stained-glass accents, abundant quartz countertops, oversized granite-topped island with integrated gas cooktop and seating, premium appliances, extensive prep space, display cabinetry with stained glass accents, and an exceptional walk-in pantry complete with custom cabinetry and coffee bar potential. A bright breakfast nook opens to a charming three-season room with sliding window inserts, creating the perfect space to relax while immersed in nature. The luxurious primary suite offers vaulted ceilings, deck access, an enormous custom walk-in closet, an additional closet currently serving as a convenient office nook, and an impressive spa-inspired bath showcasing a curved glass block walk-in shower, granite dual vanity, whirlpool tub, and generous natural light. Main level also includes a convenient powder room, spacious laundry room, and oversized attached 2+ car garage featuring an expansive workshop that could easily be converted back for additional vehicle storage if desired. The finished walkout lower level is equally impressive, offering a sweeping family and recreation room anchored by a second stone gas fireplace, exceptional custom wet bar/kitchenette featuring under-counter refrigerator, wine cooler, dishwasher and ample entertaining space, two spacious guest bedrooms, including one with attractive bay window, two full baths with updated finishes including a shared bath with quartz dual vanity and updated shower, hobby room with utility sink, cedar closet, and extensive storage areas throughout. Walk outside to t
Property Features
Property Type: Residential - Single Family
Basement: Yes
Cooling: Central Air
Fireplaces: 2
Garage: 2
Heating: Forced Air, Propane
Home Style: Ranch
Lot Size: 1.07 Acres
Roof Type: Shingle
Taxes: $12,440
Appliances
Dishwasher
Dryer
Microwave
Refrigerator
Stove/Cooktop
Washer
Water Softener
LP Gas Tank
Feature Descriptions
Basement: Full
Exterior: Siding, Cedar
General Features: Basement Entrance, Deck, Garden Shed, Laundry 1st Floor, L.L. Finished Space, Main Floor Primary, Patio, Deck-Leveled, Porch 3 Season
Land features: Wooded, Covenants, Restrictions, Subdivision
Sewer: Septic
Water: City/Community
Wooded: Yes
Room Sizes
Bedroom 1: 18'2 X 16'2 Level - Main
Bedroom 2: 13'3 X 12'3 Level - Lower
Bedroom 3: 13'6 X 12'5 Level - Lower
Kitchen: 15'2 X 9'9 Level - Main
Living Room: 17'3 X 13'2 Level - Main
Dining Room: 13'1 X 13'0 Level - Main
Family Room: 32'6 X 17'5 Level - Lower
Hobby: 18'9 X 8'7 Level - Lower
Bkfst Nook: 11'6 X 9'6 Level - Main
Local Schools
School District: Galena
Listed By / Shown By
Listed By
Agency Name: COLDWELL BANKER NETWORK REALTY
Shown By
Agent Name: Cathleen Ellison
Agent Phone: (815) 505-1395
Agency Title: Dickerson & Nieman Realtors

Estimate Your Payment
Estimated Payment
$ 2,784.89 per month $1,545.66 Principal & Interest $1,036.67 Property Tax $202.56 Homeowner's InsuranceChange Payment Information

Cathleen Ellison
Cell: (815) 505-1395
Email Me

Privacy Policy / DMCA Notice / ADA Accessibility


This site is hosted, designed and copyright
© 1994 - 2026 by
Delta Media Group, Inc. -- Patent Pending --
21 Harbor Drive | MLS# 202604580
This single family home located at 21 Harbor Drive, Galena, IL 61036 is currently listed for sale with an asking price of $694,500. This property has 3 bedrooms and 3 full and 1 partial baths with 3888 sq. ft. Harbor Drive is located within the Galena school district. Search Galena real estate on cathleenellison.dickersonnieman.com today.