

BEDS6
BATHS3 full 2 partial
SQUARE FEET3,968
MLS#202607148
STATUSActive
PROPERTY TYPEResidential - Single Family
SCHOOLDurand 322
Property Description
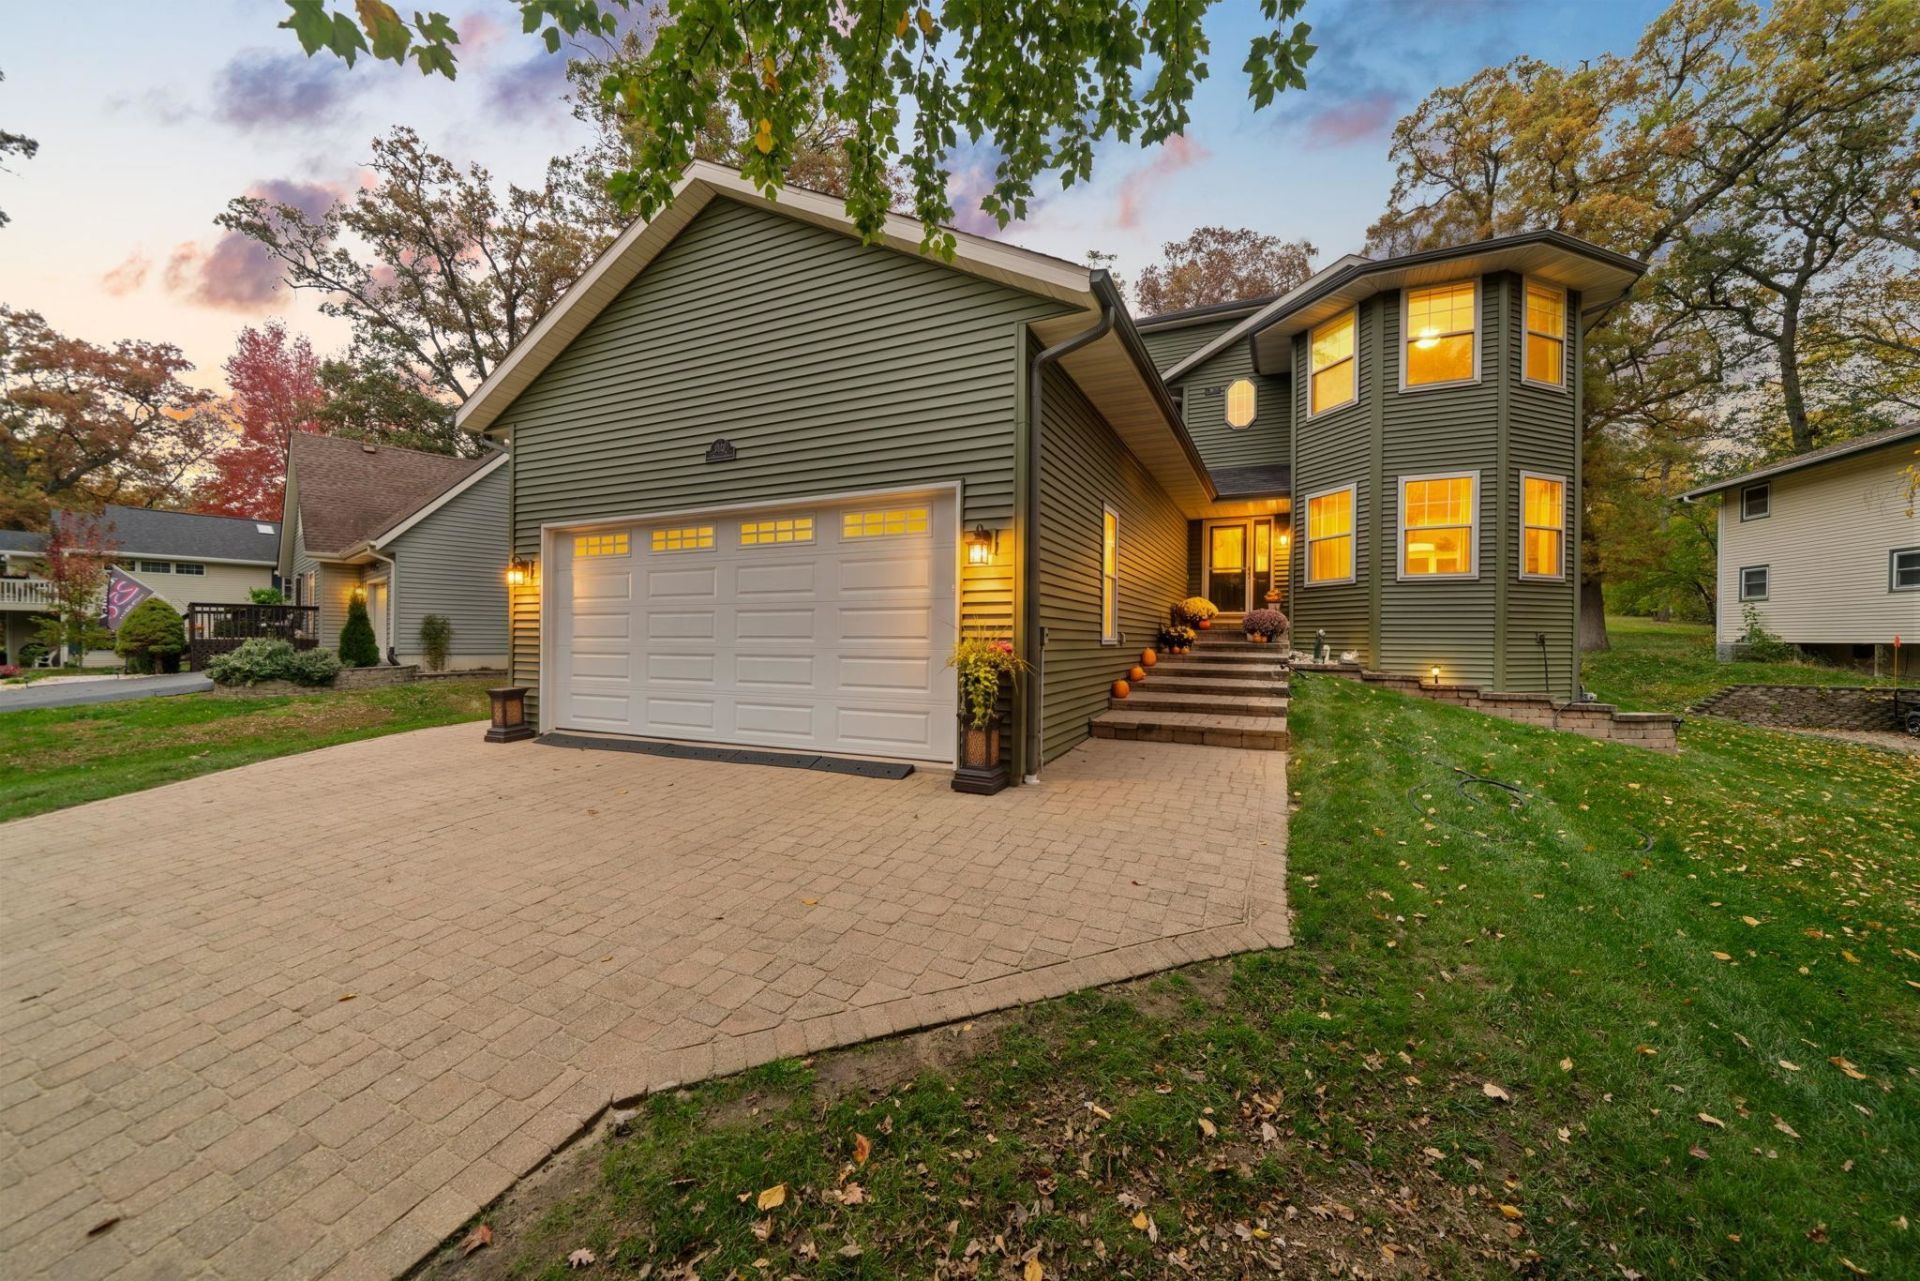
WOW! DON'T MISS YOUR CHANCE! This 6 bedroom, 4 bath home offers thoughtful design and quality throughout, with access to a private lake, beach, clubhouse, swimming pool, and other community amenities. The vaulted great room features a fireplace and large windows overlooking the park-like backyard and PERFECT paver patio. Enjoy the bright three-season room and an updated kitchen with custom cabinetry, BRAND NEW HIGH END KITCHEN APPLIANCES, island seating, and walk-in pantry. STUNNING MASTER EN SUITE w sitting room, walk in closet and updated bathroom! 4 suite-style bedroom w walk in closets and shared bathrooms. Upstairs are served by zoned/separate HVAC and additional full baths. The finished lower level includes more entertaining space with a spacious family room, exercise room (potential 6th bedroom), half bath, and generous utility/storage space (potential to expand living space) w a PERFECT LAUNDRY ROOM! The oversized 4-car garage is perfect for your vehicles, golf cart, and toys, features a mezzanine, wash sink, and gas line for future heat. Additional highlights include Trex decking, paver driveway, dual Bryant furnaces, dual water heaters, BRAND NEW ROOF, SIDING AND GUTTERS 2025.
Property Features
Property Type: Residential - Single Family
Basement: Yes
Cooling: Central Air
Fireplaces: 1
Garage: 4
Heating: Forced Air, Natural Gas
Home Style: 2 Story
Lot Size: 0.34 Acres
Roof Type: Shingle
Stories: 2.0
Taxes: $2,799
Appliances
Dishwasher
Microwave
Refrigerator
Stove/Cooktop
Water Softener
Feature Descriptions
Basement: Full
Days on Site: 2
Exterior: Brick/Stone, Siding
General Features: Great Room, L.L. Finished Space, Main Floor Primary, Partial Exposure, Skylight(s), Dog-Run/Invisible Fence, Fire-Pit/Fireplace, Laundry Basement, Patio-Brick Paver, Porch 3 Season
Land features: Gated Community, Subdivision
Sewer: City/Community
Water: City/Community
Room Sizes
Bedroom 1: 15 X 19 Level - Main
Bedroom 2: 16 X 12 Level - Main
Bedroom 3: 19 X 19 Level - Main
Bedroom 4: 15 X 17 Level - Upper
Kitchen: 16 X 14 Level - Main
Living Room: 21 X 30 Level - Main
Dining Room: 16 X 14 Level - Main
Family Room: 27 X 18 Level - Lower
BedRoom 5: 15 X 17 Level - Upper
Exercise: 15 X 17 Level - Lower
Storage: 40 X 30 Level - Lower
3 Seasons: 15 X 17 Level - Main
BDRoom 6: 14 X 14 Level - Upper
Local Schools
School District: Durand 322
Listed By / Shown By
Listed By
Agency Name: Realty One Group Strategies
Shown By
Agent Name: Cathleen Ellison
Agent Phone: (815) 505-1395
Agency Title: Dickerson & Nieman Realtors

Estimate Your Payment
Estimated Payment
$ 1,365.75 per month $1,001.28 Principal & Interest $233.25 Property Tax $131.22 Homeowner's InsuranceChange Payment Information

Cathleen Ellison
Cell: (815) 505-1395
Email Me

Privacy Policy / DMCA Notice / ADA Accessibility


This site is hosted, designed and copyright
© 1994 - 2026 by
Delta Media Group, Inc. -- Patent Pending --
1312 Chadbourne Drive | MLS# 202607148
This single family home located at 1312 Chadbourne Drive, Davis, IL 61019 is currently listed for sale with an asking price of $449,900. This property has 6 bedrooms and 3 full and 2 partial baths with 3968 sq. ft. Chadbourne Drive is located within the Durand 322 school district. Search Davis real estate on cathleenellison.dickersonnieman.com today.