

BEDS2
BATHS2 full
SQUARE FEET1,464
MLS#202605956
STATUSActive
PROPERTY TYPEResidential - Single Family
SCHOOLHarlem 122
Property Description
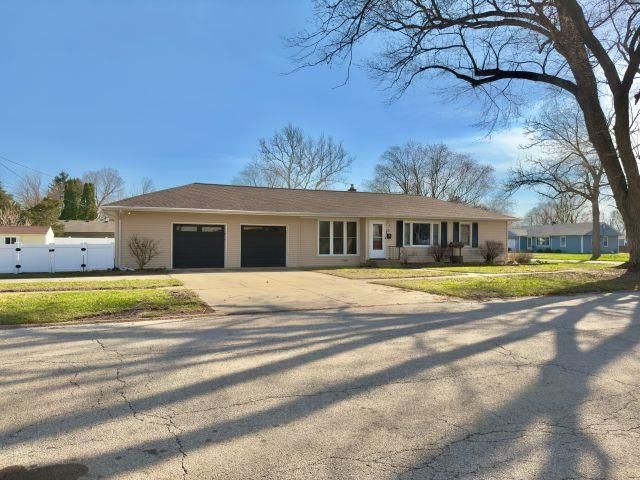
Set on a desirable corner lot in Loves Park, this well maintained ranch delivers comfortable single level living with room to spread out. The main floor features two bedrooms and a full bath, along with a generously sized family room and a living room perfect for morning coffee or evening lounging. Downstairs, the finished basement adds valuable living space, complete with an egress window and a second updated full bath. 1464 SF in total. An attached 2.5 car garage offers ample room for vehicles, storage, or a workshop, A composite privacy fence surrounds the yard, durable, low maintenance, and built to last. Enjoy the added benefit of county taxes. Central air system is not working and priced to reflect. Schedule your showing today!
Property Features
Property Type: Residential - Single Family
Basement: Yes
Cooling: Window Unit
Garage: 2
Heating: Baseboard, Radiant
Home Style: Ranch
Lot Size: 0.22 Acres
Roof Type: Shingle
Taxes: $3,389
Appliances
Dryer
Microwave
Stove/Cooktop
Washer
Feature Descriptions
Basement: Full
Exterior: Vinyl
General Features: County Taxes, Main Floor Primary, Patio, Laundry Basement, Storage Shed, Fenced Yard
Land features: City/Town
Sewer: City/Community
Water: City/Community
Room Sizes
Bedroom 1: 13 X 9.5 Level - Main
Bedroom 2: 11 X 9.5 Level - Main
Kitchen: 11.8 X 9.5 Level - Main
Living Room: 20.8 X 11.8 Level - Main
Family Room: 17.6 X 13.1 Level - Main
Yes: 30.4 X 10.8 Level - Lower
Local Schools
School District: Harlem 122
Listed By / Shown By
Listed By
Agency Name: DICKERSON & NIEMAN
Shown By
Agent Name: Cathleen Ellison
Agent Phone: (815) 505-1395
Estimate Your Payment
Estimated Payment
$ 773.28 per month $433.99 Principal & Interest $282.42 Property Tax $56.88 Homeowner's InsuranceChange Payment Information

Cathleen Ellison
Cell: (815) 505-1395
Email Me

Privacy Policy / DMCA Notice / ADA Accessibility


This site is hosted, designed and copyright
© 1994 - 2026 by
Delta Media Group, Inc. -- Patent Pending --
1311 Theodore Street | MLS# 202605956
This single family home located at 1311 Theodore Street, Loves Park, IL 61111 is currently listed for sale by DICKERSON & NIEMAN, with an asking price of $195,000. This property has 2 bedrooms and 2 full baths with 1464 sq. ft. Theodore Street is located within the Harlem 122 school district. Search Loves Park real estate on cathleenellison.dickersonnieman.com today.